
Price Reduction - Views
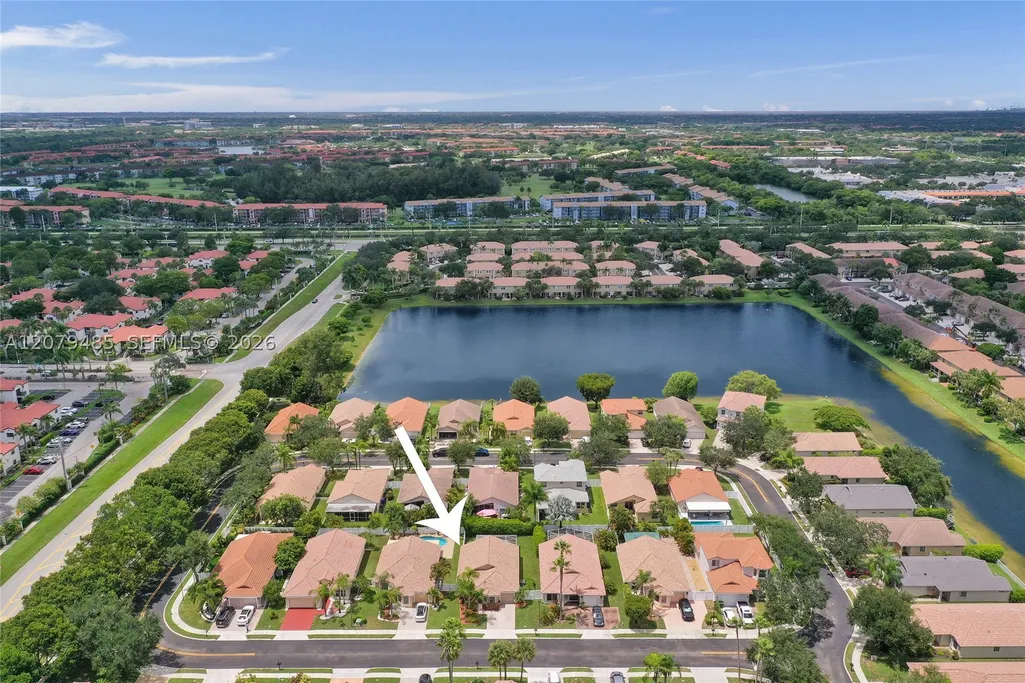
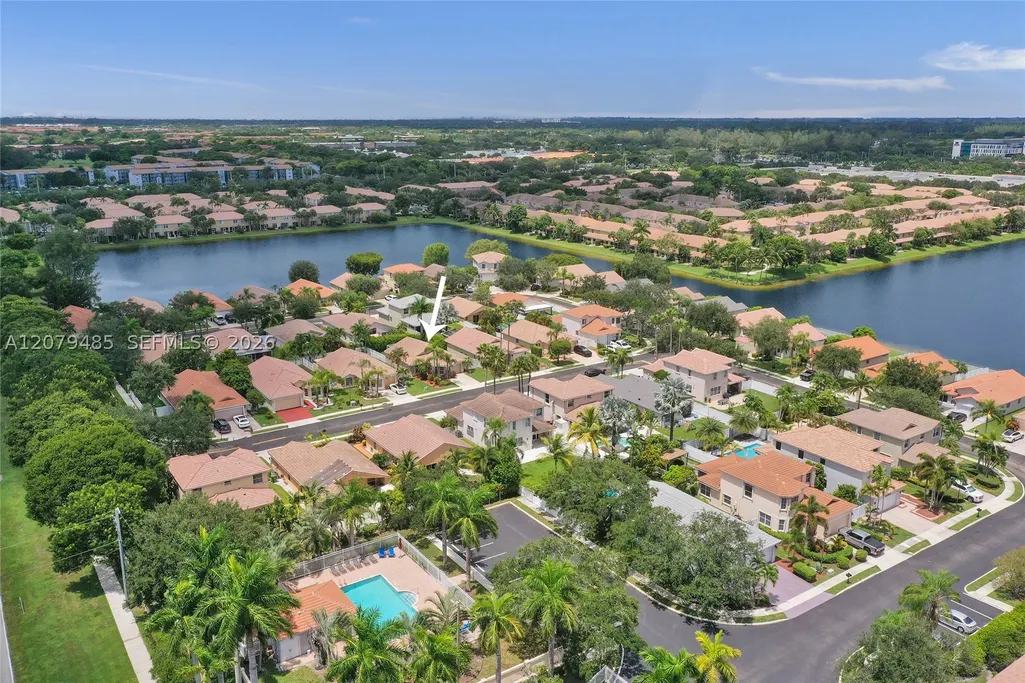
Address
774 Sw 120th Ave, Pembroke Pines, FL
Price
$ 549,999
Property Attributes
- MLS#A12079485
- TypeSingle Family
- Listing Status Active
- CountyBroward
- CityPembroke Pines
- Area3180
- NeighborhoodNASHER PLAT
- Zip33025
- Style
- Year Built1998
- Taxes$ 3071
- Price$ 549,999
- Bedrooms3
- Full Bathrooms2
- Half Bathrooms0
- Sqr Footage1402
Data Source:
Southeast Florida MLS (SEFMLS)
Property Description
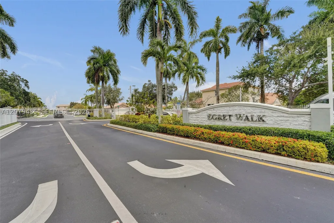
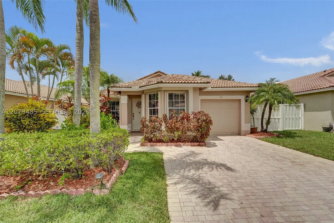
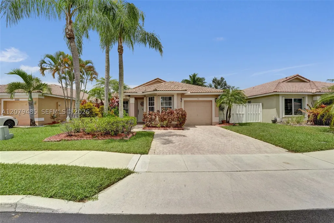
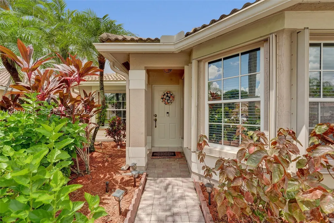
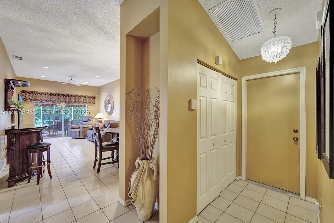
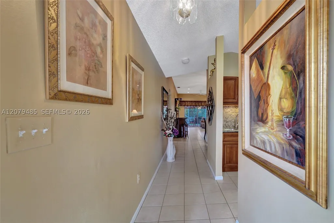
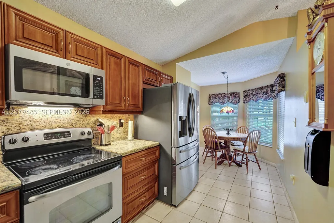
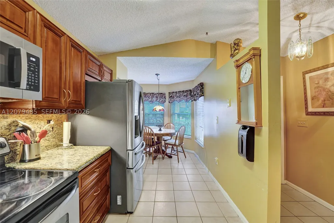
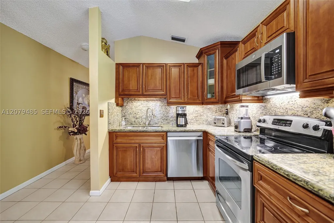
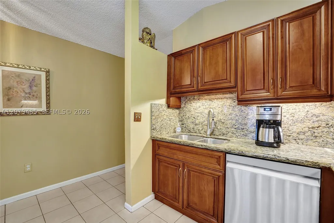
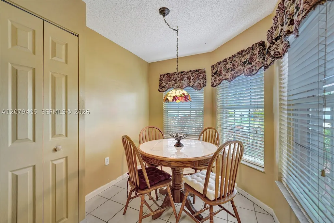
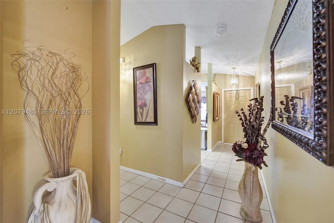
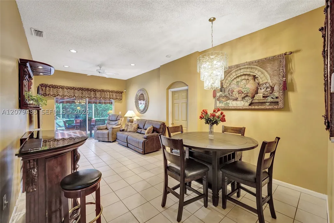
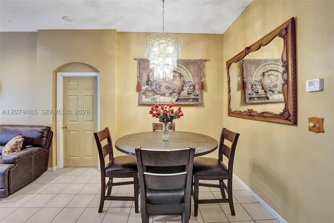
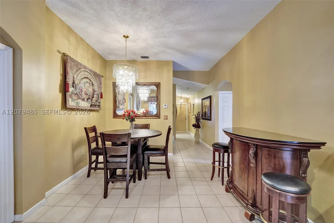
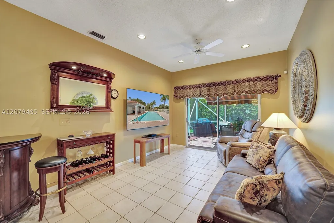
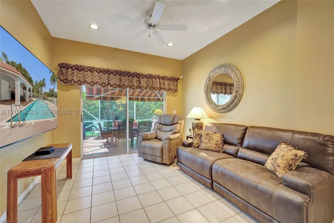
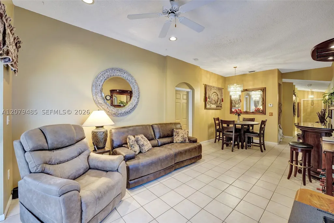
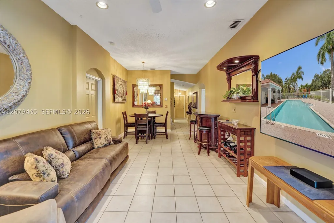
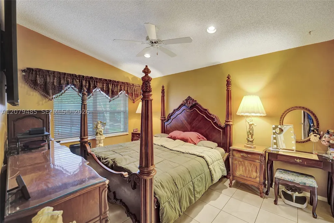
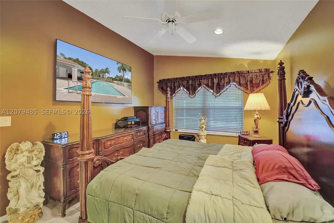
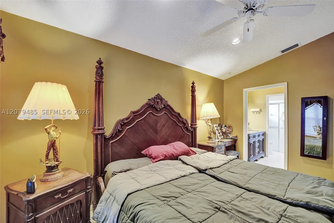
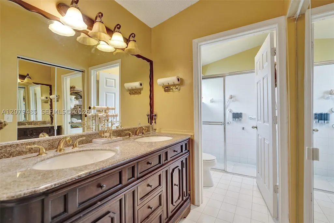
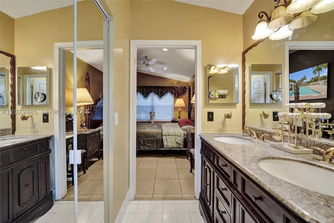
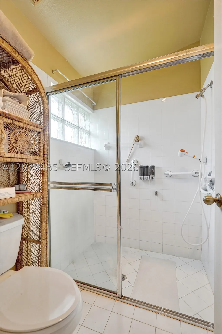
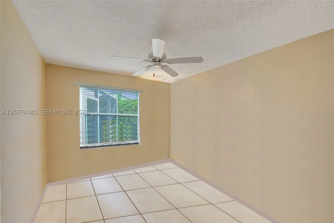
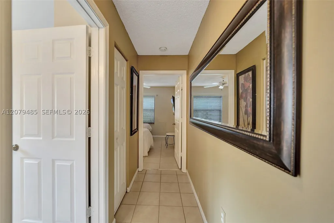
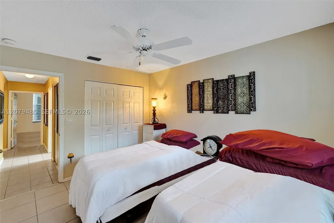
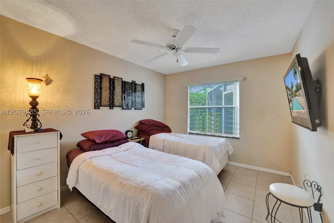
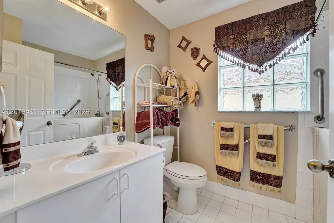
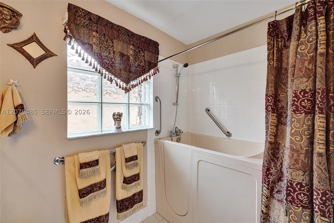
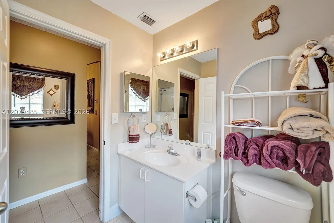
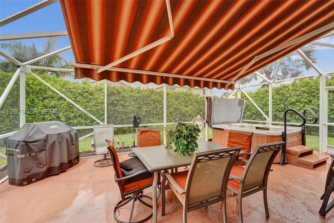
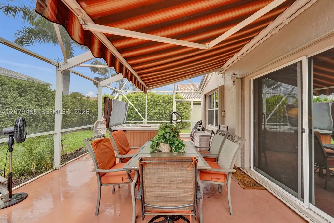
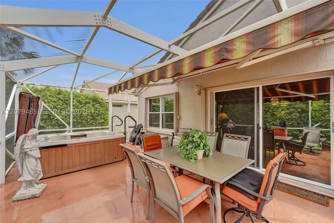
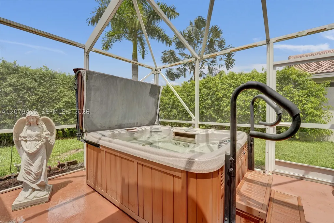
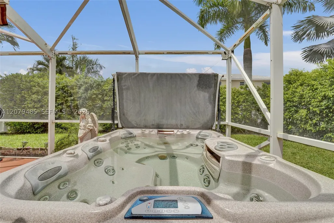
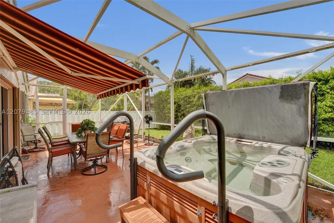
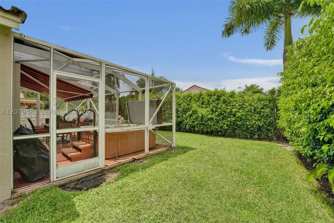
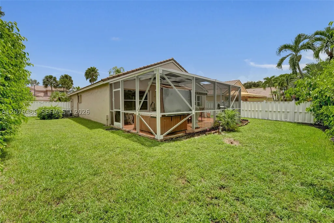
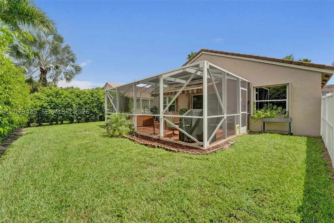
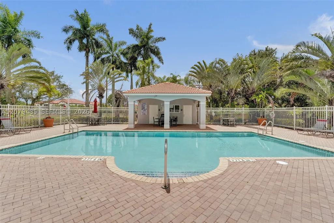
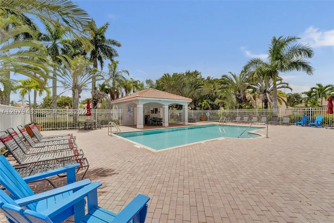
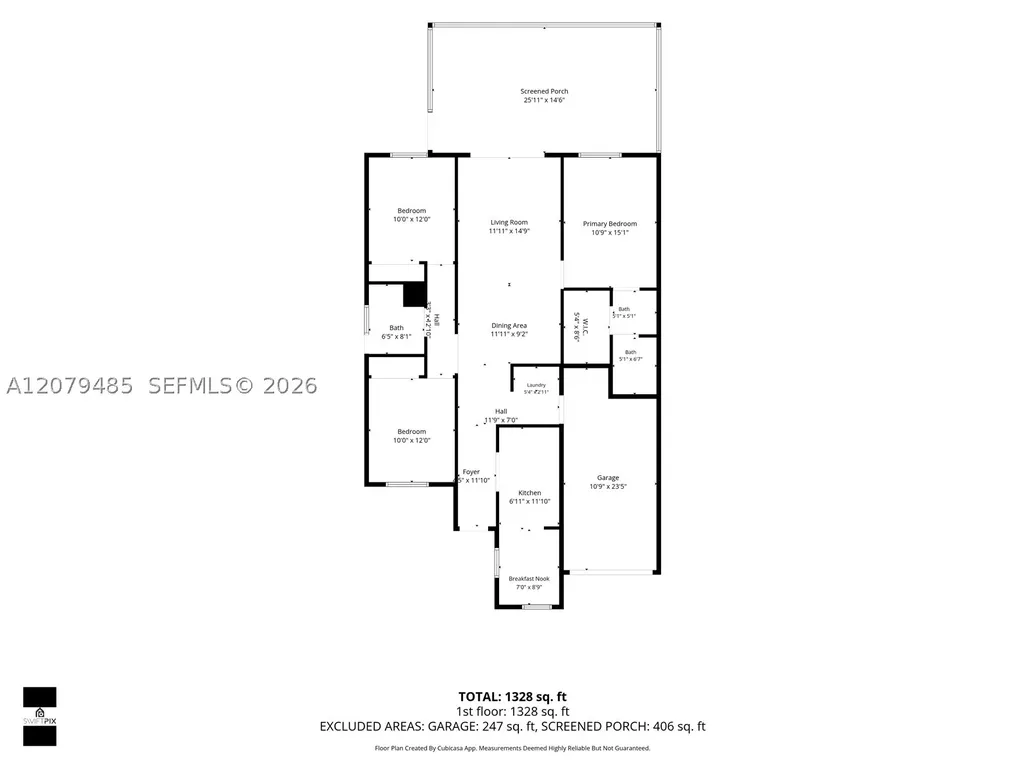
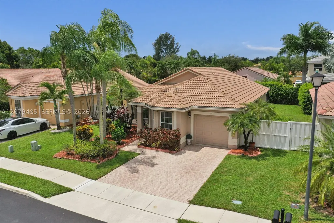
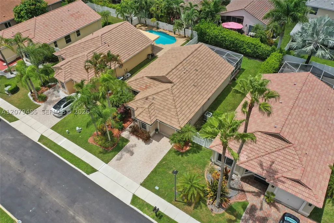
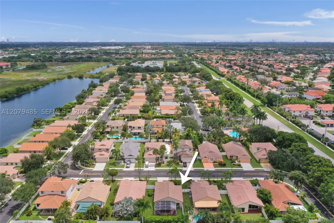
Welcome home to this beautifully maintained 3-bedroom, 2-bath residence with a 1-car garage, nestled in a small, quaint gated community. Step inside to an open and inviting floor plan featuring volume ceilings throughout and cathedral ceilings in the kitchen, creating a bright and spacious feel. The upgraded kitchen offers rich wood cabinetry, granite countertops, stainless steel appliances, and plenty of space for everyday living and entertaining. The desirable split-bedroom floor plan provides added privacy, while the guest bathroom features a convenient walk-in tub. Relax and unwind on the screened patio complete with a private Jacuzzi, perfect for enjoying the South Florida lifestyle year-round. Lush tropical landscaping enhances the home's curb appeal, along with a double-wide brick paver driveway providing additional parking. Residents enjoy a community pool and the privacy of gated living. Conveniently located close to shopping, dining, major highways, and everyday conveniences. A wonderful opportunity to enjoy comfort, privacy, and easy South Florida living!
| Elementary School | Middle School |
|---|---|
| Palm Cove Elementary School | Pines Middle School |
| Price History | |
|---|---|
| 8/28/2026 | Listed $559,900 |
| 9/8/2026 | 2$549,999 |
General Features
| Sewer | Public Sewer |
|---|---|
| Heating | Central |
| Cooling | Central Air,Ceiling Fan(s) |
| Utilities | Cable Available,Underground Utilities |
| Possession | Closing & Funding,Close Of Escrow |
| Roof | Spanish Tile |
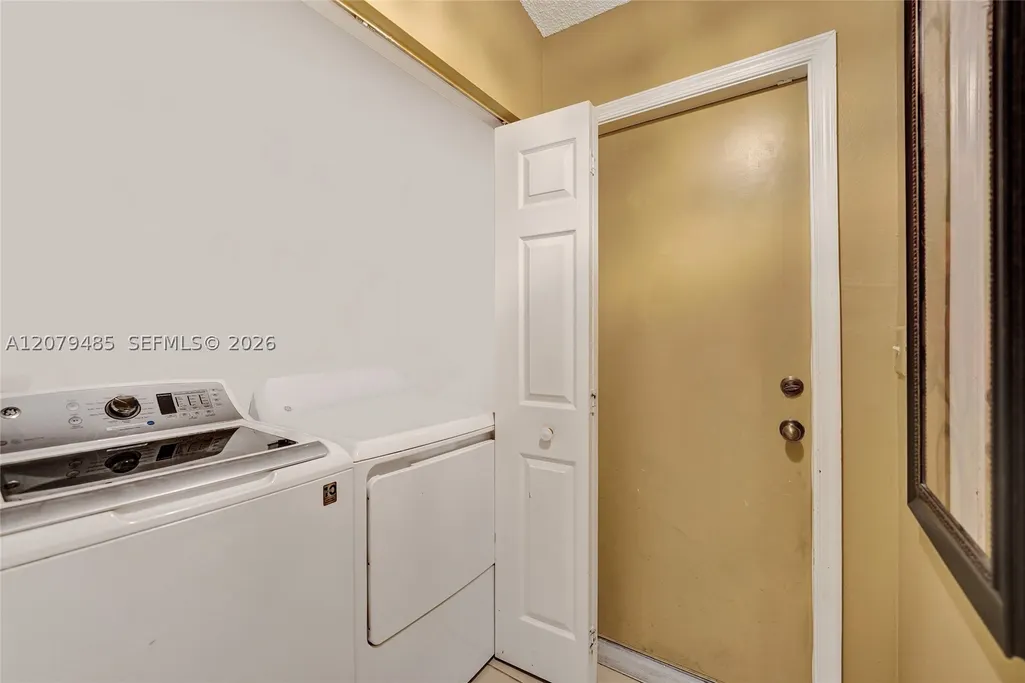
| Appliances | Dryer,Dishwasher,Electric Range,Electric Water Heater,Disposal,Ice Maker,Microwave,Refrigerator,Self Cleaning Oven,Washer |
| HOA Fee | 310 |
| Garage Spaces | 1 |
| Association Fee Includes | Common Area Maintenance,Recreation Facilities |
| Patio/Porch Features | Porch,Screened |
| Architectural Style | Detached,Patio Home,One Story |
| Pool Features | None,Community |
| Security Features | Security Gate,Gated Community,Smoke Detector(s) |
| Restrictions | OK To Lease |
| Construction Materials | Block |
| Pets Allowed | Cats OK,Dogs OK,Yes |
| Year Built | 1998 |
| View | Garden |
| Stories Count | 1 |
| Property Subtype | Single Family Residence |
| Tax Year | 2025 |
| Community Features | Gated,Home Owners Association,Maintained Community,Pool,Sidewalks |
| Assoc Fee Paid Per | Monthly |
| County | Broward |
| Property Type | Residential |
| Attached Garage | true |
| Subdivision Name | NASHER PLAT |
| Facing Direction | East |
| Garage Y/N | true |
| Full Baths | 2 |
| Special Listing Conditions | Listed As-Is |
| Status | Active |
| Directions | Please use GPS |
| City | Pembroke Pines |
| Senior Community Y/N | false |
| Zoning Description | (PUD) |
| MLS Area | 3180 |
| Lot Size Units | Square Feet |
| Lot Size Square Feet | 5286 |
| Listing Terms | Cash,Conventional,FHA,VA Loan |
| Elementary School | Palm Cove |
| Year Built Details | Resale |
| Tax Annual Amount | 3071 |
| Middle/Junior High School | Pines |
| MLS Area Minor | Hollywood Central West (3980;3180) |
| Lease Considered Y/N | false |
| Virtual Tour | https://www.propertypanorama.com/instaview/mia/A12079485 |
| Standard Status | Active |
| Occupancy Type | Owner |
| Property Sub Type Additional | Single Family Residence |
| PostalCity | Pembroke Pines |
| Legal Description | NASHER PLAT 159-42 B POR PAR D DESC AS COMM SW COR PAR D,E ALG SLY BOUNDARY 678.69,N 211.02 TO POB,CONT N 50.34,E 105,S 50.34,W 105 TO POB A |
Interior Features
| Interior Amenities | Bedroom on Main Level,Breakfast Area,Dual Sinks,Entrance Foyer,Eat-in Kitchen,First Floor Entry,High Ceilings,Living/Dining Room,Split Bedrooms,Shower Only,Vaulted Ceiling(s),Walk-In Closet(s),Attic |
|---|---|
| Flooring | Ceramic Tile |
| Furnished Y/N | Unfurnished |
| Air Conditioning Y/N | true |
| Heating Y/N | true |
| Window Features | Blinds,Sliding |
| Total Bedrooms | 3 |
| Total Baths | 2 |
Exterior Features
| Exterior Amenities | Enclosed Porch,Fence,Lighting,Storm/Security Shutters |
|---|---|
| Parking Features | Attached,Driveway,Garage,Guest,Paver Block,Garage Door Opener |
| Lot Features | Interior Lot,Sprinklers Automatic,< 1/4 Acre |
| Water Source | Public |
| Lot Size Area | 5286 |
| Building Area Total | 1647 |
| Waterfront Y/N | false |
| Covered Spaces | 1 |
Amenities
- Foreclosure
- Views
- Short Sale
- New Construction
- Adult 55+
- Lease To Own
- No HOA Fees
- Furnished
- Primary On Main
- Air Conditioning
- Seller Finance
- Green
- Fixer Upper
- Horse
- Golf
- Fireplace
- Deck
- Garage
- Basement
- Pool
Property vs Single Family Average in 33025
Price
Taxes
Year Built

 Copyright © MFRMLS.com All information deemed reliable but not guaranteed. All properties are subject to prior sale, change or withdrawal. Neither listing broker(s) or information provider(s) shall be responsible for any typographical errors, misinformation, misprints and shall be held totally harmless. Listing(s) information is provided for consumers personal, non-commercial use and may not be used for any purpose other than to identify prospective properties consumers may be interested in purchasing. Information on this site was last updated Last updated on September 12, 2026 12:59 AM UTC The listing information on this page last changed on Last updated on September 12, 2026 12:59 AM UTCd. The data relating to real estate for sale on this website comes in part from the Internet Data Exchange program of MFR MLS.
All information deemed reliable but not guaranteed. All properties are subject to prior sale, change or withdrawal. Neither listing broker(s) or information provider(s) shall be responsible for any typographical errors, misinformation, misprints and shall be held totally harmless. Listing(s) information is provided for consumers personal, non-commercial use and may not be used for any purpose other than to identify prospective properties consumers may be interested in purchasing.
Updated on September 12, 2026 12:59 AM UTC
Copyright © MFRMLS.com All information deemed reliable but not guaranteed. All properties are subject to prior sale, change or withdrawal. Neither listing broker(s) or information provider(s) shall be responsible for any typographical errors, misinformation, misprints and shall be held totally harmless. Listing(s) information is provided for consumers personal, non-commercial use and may not be used for any purpose other than to identify prospective properties consumers may be interested in purchasing. Information on this site was last updated Last updated on September 12, 2026 12:59 AM UTC The listing information on this page last changed on Last updated on September 12, 2026 12:59 AM UTCd. The data relating to real estate for sale on this website comes in part from the Internet Data Exchange program of MFR MLS.
All information deemed reliable but not guaranteed. All properties are subject to prior sale, change or withdrawal. Neither listing broker(s) or information provider(s) shall be responsible for any typographical errors, misinformation, misprints and shall be held totally harmless. Listing(s) information is provided for consumers personal, non-commercial use and may not be used for any purpose other than to identify prospective properties consumers may be interested in purchasing.
Updated on September 12, 2026 12:59 AM UTC
 Copyright Southeast Florida Multiple Listing Service © 2026. Accuracy of listing information is not guaranteed. Listing information is provided for personal consumer, non-commercial use, solely to identify potential properties for potential purchase. All other use is strictly prohibited, is a violation of the terms of use, and may violate federal and state law.
Data Last Updated: September 12, 2026 1:26 AM UTC
Copyright Southeast Florida Multiple Listing Service © 2026. Accuracy of listing information is not guaranteed. Listing information is provided for personal consumer, non-commercial use, solely to identify potential properties for potential purchase. All other use is strictly prohibited, is a violation of the terms of use, and may violate federal and state law.
Data Last Updated: September 12, 2026 1:26 AM UTC
 All information regarding a property for sale, rental or financing, school information and public tax records is from sources deemed reliable; PROVIDED, HOWEVER, that representations and warranties are not made about the accuracy thereof, and such information is subject to errors, omissions, updates, modifications, changes of price, rent rates, commissions, prior sales, leases or financing, changes in school boundaries, or withdrawal without notice. All information displayed on this Website should
 © 2026 Florida Gulf Coast MLS (FGCMLS) Information deemed reliable, but not guaranteed. The IDX data relating to real estate for sale on this web site comes in part from the Florida Gulf Coast Multiple Listing Service. The information being provided is for consumers' personal, non-commercial use and may not be used for any purpose other than to identify prospective properties consumers may be interested in purchasing. Information is deemed reliable but not guaranteed.
