
Waterfront - Primary on Main
Address
451 Nw 194th Ave, Pembroke Pines, FL
Price
$ 1,280,000
Property Attributes
- MLS#A12070438
- TypeSingle Family
- Listing Status Active
- CountyBroward
- CityPembroke Pines
- Area3980
- NeighborhoodPASADENA AT CHAPEL TRAIL
- Zip33029
- Style
- Year Built1994
- Taxes$ 12904
- Price$ 1,280,000
- Bedrooms4
- Full Bathrooms3
- Half Bathrooms0
- Sqr Footage3012
Data Source:
Southeast Florida MLS (SEFMLS)
Property Description
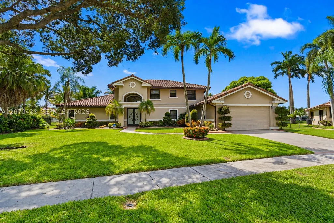
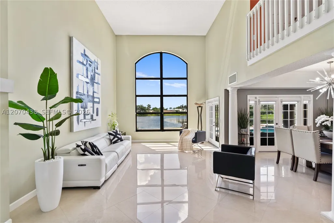
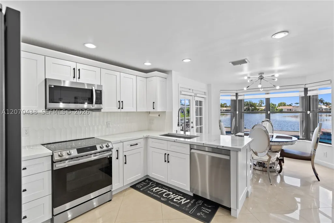
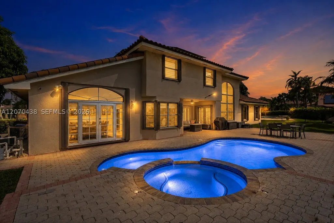
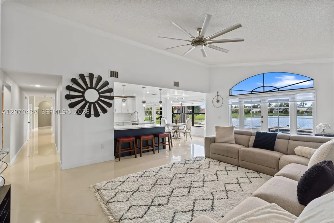
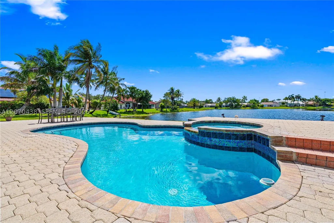
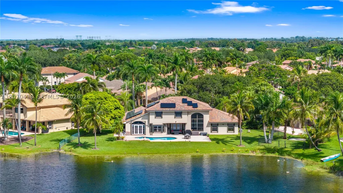
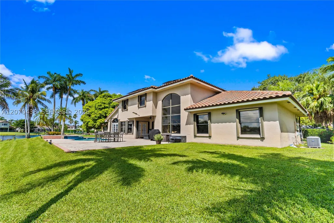
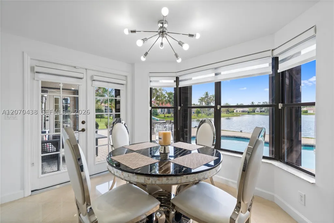
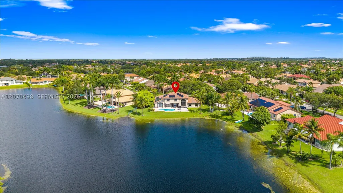
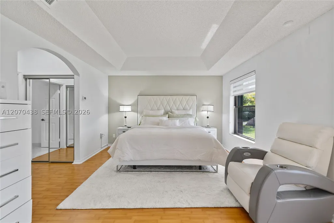
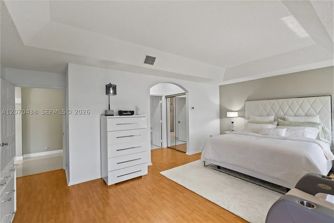
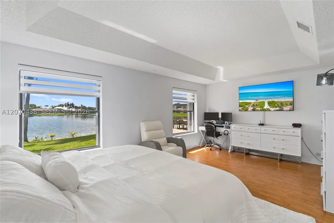
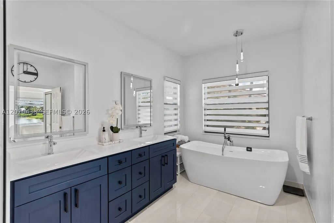
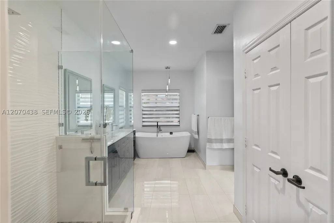
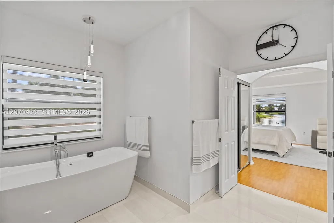
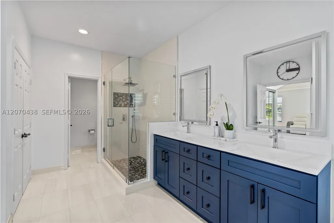
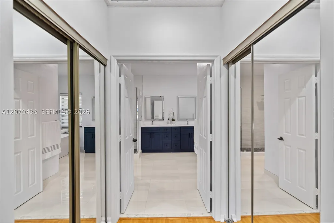
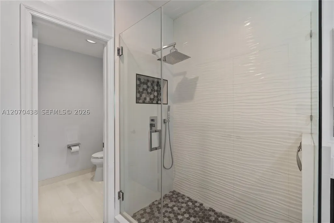
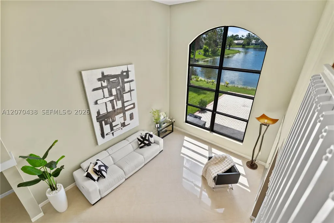
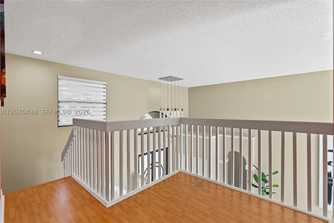
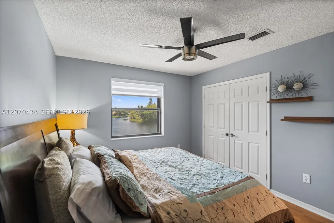
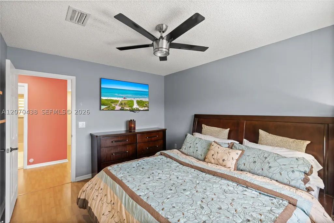
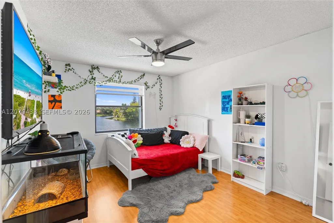
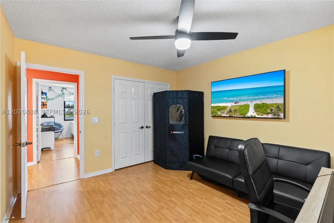
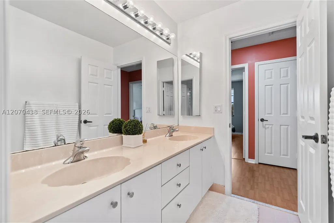
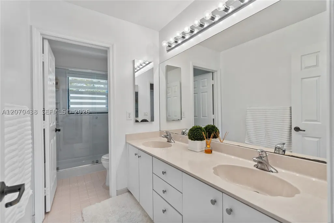
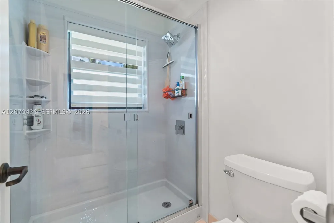
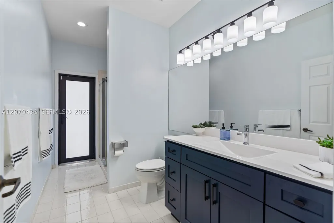
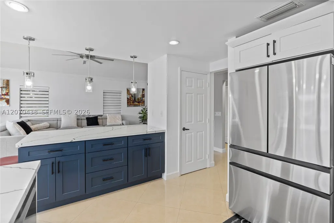
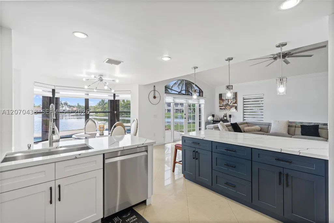
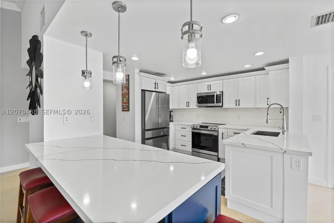
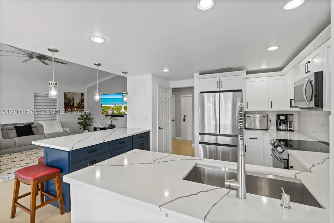
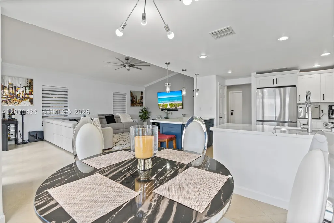
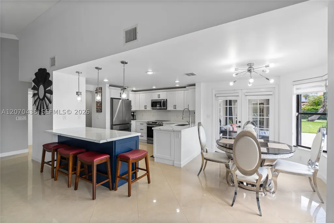
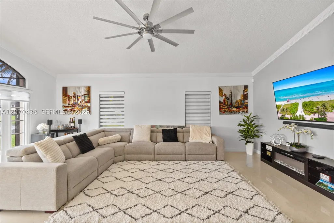
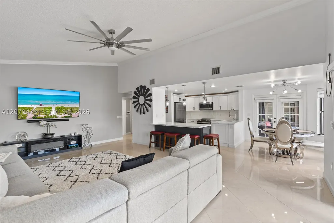
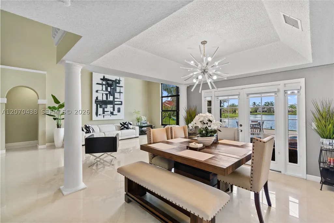
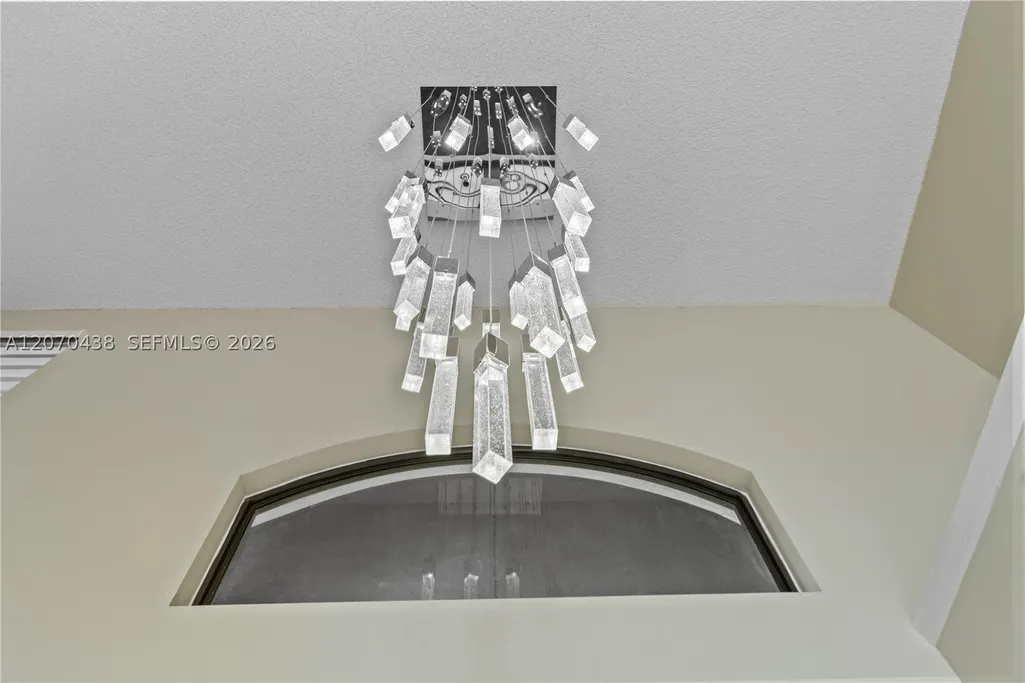
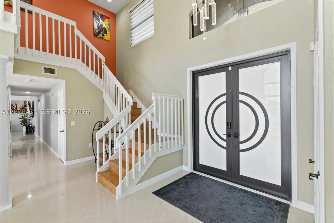
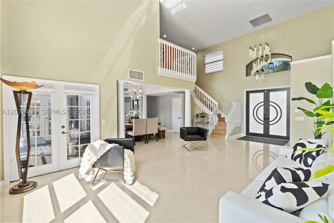
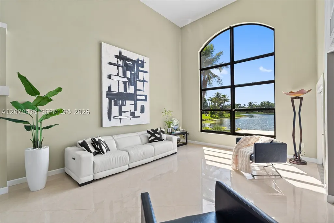
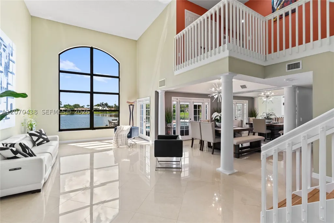
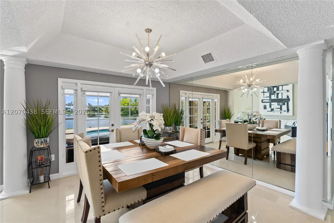
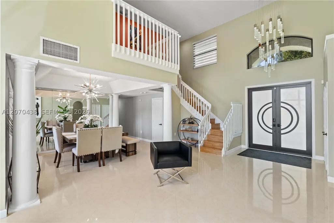
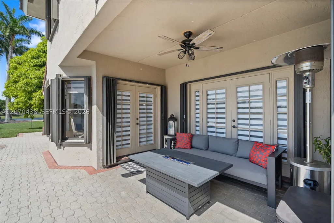
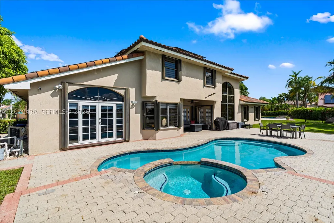
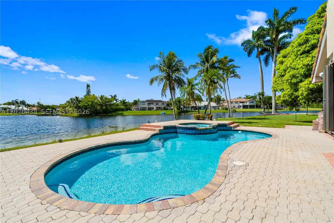
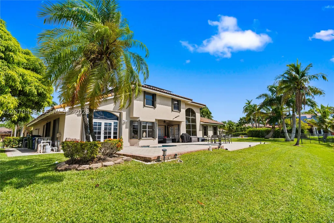
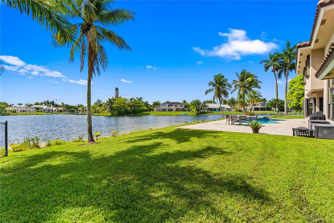
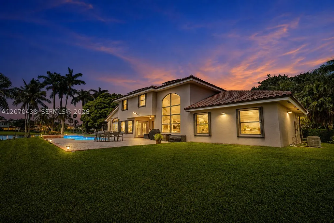
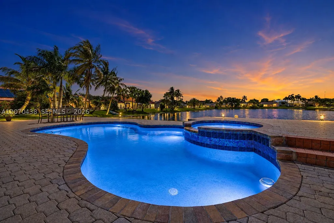
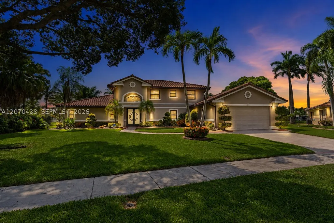
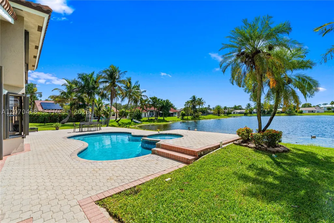
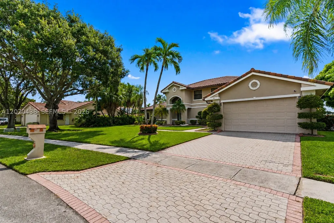
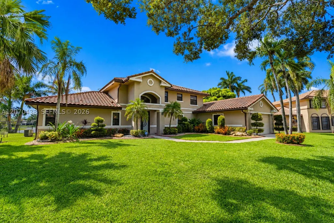

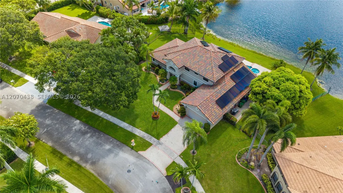
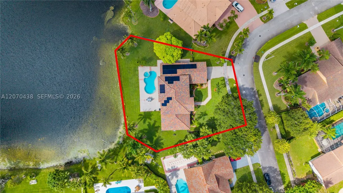
Welcome to an exceptional opportunity in highly sought-after Chapel Trail! This beautifully upgraded 4-bedroom, 3-full-bath residence sits on an oversized lot with wonderful wide lake views and offers the space, privacy & resort-style outdoor living that truly sets it apart. Soaring ceilings & a grand picture window in the main living room offer breathtaking lake views, and the spacious, inviting floor plan includes a downstairs primary suite. Elegant tray ceilings in the primary suite & dining room add volume & architectural detail. The remodeled kitchen showcases crisp white cabinetry, quartz countertops & stainless appliances. The primary bath offers a stunning freestanding tub paired with a separate glass enclosed shower, creating a truly luxurious retreat. Additional upgrades include an updated electrical panel, Rheem tankless water heater, solar panels, custom Zebra-blinds throughout, recessed lighting, & a convenient EV car charger in the garage. Three Rheem air-conditioning units, impact windows, & accordion shutters provide peace of mind. The backyard is an outdoor oasis featuring a sparkling pool & spa, an expansive yard, a covered sitting area & large brick paver patio. Perfect for entertaining, relaxing, & enjoying South Florida living. This home offers the ideal combination of luxury, comfort, & waterfront living. Conveniently located near excellent schools, shopping, dining, parks, & major highways. Schedule your private showing to see this turn-key home today!
| Elementary School | Middle School | High School |
|---|---|---|
| Chapel Trail Elementary School | Silver Trail Middle School | West Broward High School |
| Price History | |
|---|---|
| 8/13/2026 | Listed $1,280,000 |
General Features
| Sewer | Public Sewer |
|---|---|
| Heating | Central |
| Cooling | Central Air,Ceiling Fan(s) |
| Possession | Closing & Funding |
| Roof | Barrel |
| Appliances | Dryer,Dishwasher,Electric Range,Electric Water Heater,Disposal,Microwave,Refrigerator,Washer |
| HOA Fee | 170 |
| Garage Spaces | 2 |
| Association Fee Includes | Common Area Maintenance,Cable TV,Internet |
| Patio/Porch Features | Open,Patio,Porch |
| Architectural Style | Detached,Two Story |
| Pool Features | Free Form,In Ground,Other,Pool,Pool/Spa Combo,Community |
| Restrictions | OK To Lease |
| Construction Materials | Block |
| Pets Allowed | Cats OK,Dogs OK,Yes |
| Year Built | 1994 |
| View | Lake,Pool |
| Stories Count | 2 |
| Levels | Two |
| Property Subtype | Single Family Residence |
| Tax Year | 2025 |
| Waterfront Features | Lake Front |
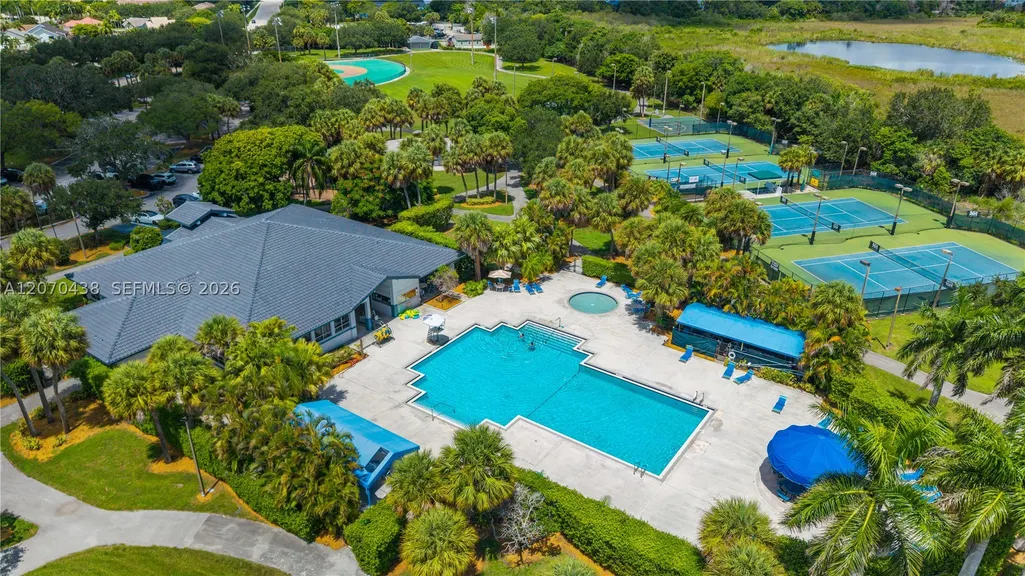
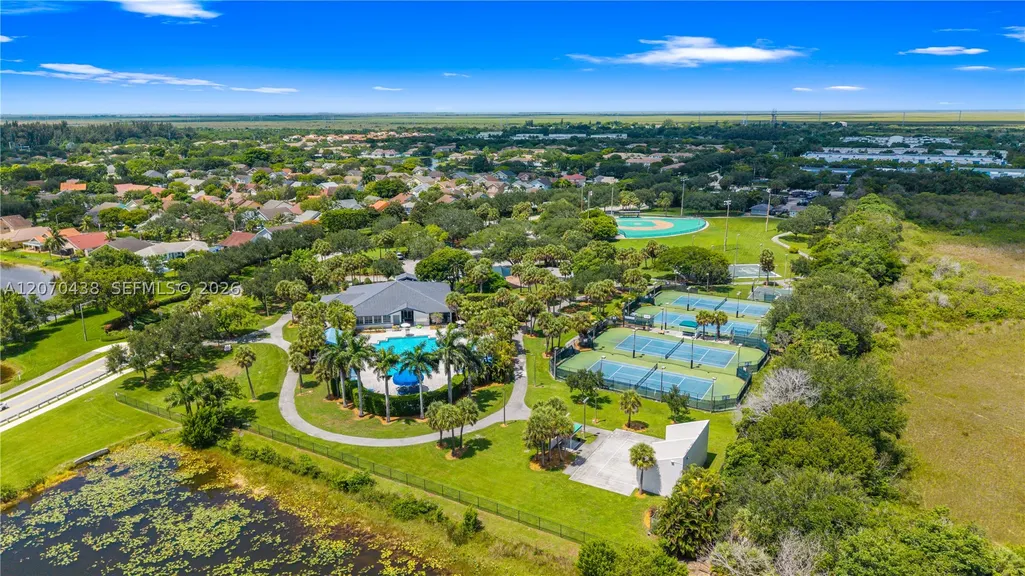
| Community Features | Home Owners Association,Maintained Community,Pool,Tennis Court(s) |
| Assoc Fee Paid Per | Monthly |
| County | Broward |
| Property Type | Residential |
| Subdivision Name | PASADENA AT CHAPEL TRAIL |
| Facing Direction | West |
| Garage Y/N | true |
| Full Baths | 3 |
| Status | Active |
| High School | West Broward |
| City | Pembroke Pines |
| Disclosures | None |
| Senior Community Y/N | false |
| Zoning Description | (PUD) |
| MLS Area | 3980 |
| Lot Size Units | Square Feet |
| Lot Size Square Feet | 17137 |
| Listing Terms | Cash,Conventional |
| Spa Features | In Ground |
| Elementary School | Chapel Trail |
| Year Built Details | Resale |
| Tax Annual Amount | 12904 |
| Middle/Junior High School | Silver Trail |
| MLS Area Minor | Hollywood Central West (3980;3180) |
| Lease Considered Y/N | false |
| Virtual Tour | https://drive.google.com/drive/folders/1Nt_p5gR4ktz_rDz8PfSGIt80vcxM1cry |
| Standard Status | Active |
| Occupancy Type | Owner |
| Property Sub Type Additional | Single Family Residence |
| PostalCity | Pembroke Pines |
| Legal Description | PASADENA AT CHAPEL TRAIL PHASE 4 151-9 B LOT 38 BLK 1 |
Interior Features
| Interior Amenities | Bedroom on Main Level,Breakfast Area,Bathtub,Closet Cabinetry,Dining Area,Separate/Formal Dining Room,Dual Sinks,Entrance Foyer,French Door(s)/Atrium Door(s),First Floor Entry,Fireplace,Garden Tub/Roman Tub,High Ceilings,Main Level Primary,Pantry,Separate Shower,Walk-In Closet(s),Attic |
|---|---|
| Flooring | Laminate,Tile |
| Air Conditioning Y/N | true |
| Heating Y/N | true |
| Window Features | Blinds,Impact Glass |
| Fireplace Y/N | true |
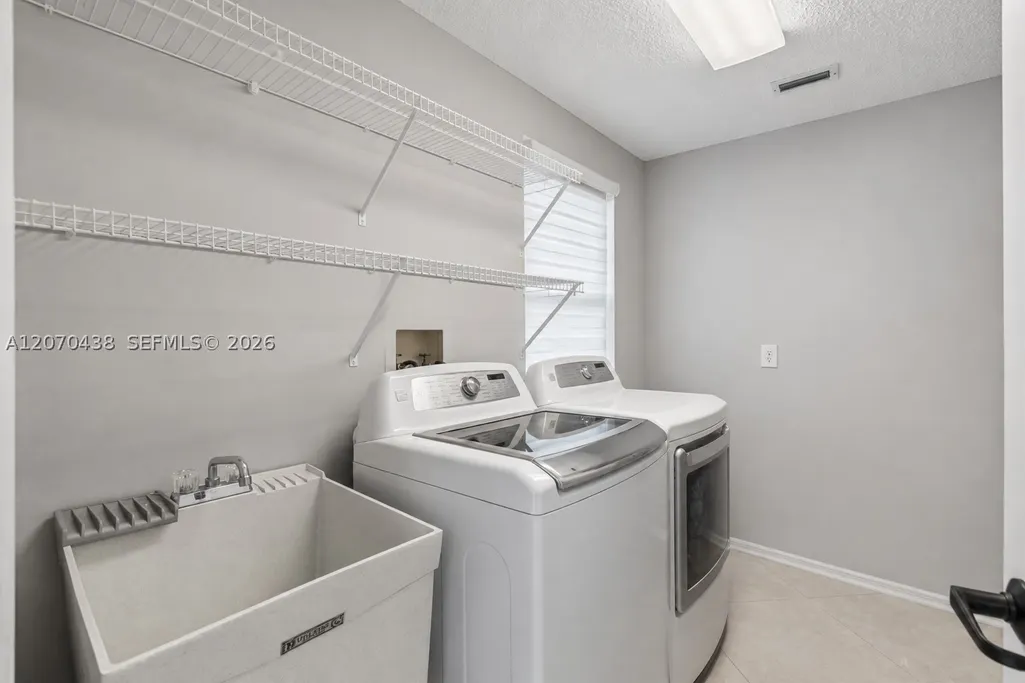
| Laundry Features | Laundry Tub |
| Total Bedrooms | 4 |
| Total Baths | 3 |
Exterior Features
| Exterior Amenities | Security/High Impact Doors,Porch,Patio,Shutters Electric,Storm/Security Shutters |
|---|---|
| Parking Features | Driveway,Electric Vehicle Charging Station(s),Garage Door Opener |
| Lot Features | 1/4 to 1/2 Acre Lot |
| Water Source | Public |
| Lot Size Area | 17137 |
| Spa | true |
| Building Area Total | 3722 |
| Frontage Length | 150 |
| Private Pool | true |
| Waterfront Y/N | true |
| Covered Spaces | 2 |
| Door Features | French Doors |
Amenities
- Foreclosure
- Views
- Short Sale
- New Construction
- Adult 55+
- Lease To Own
- No HOA Fees
- Furnished
- Primary On Main
- Air Conditioning
- Seller Finance
- Green
- Fixer Upper
- Horse
- Golf
- Fireplace
- Deck
- Garage
- Basement
- Pool
Property vs Single Family Average in 33029
Price
Taxes
Year Built

 Copyright © MFRMLS.com All information deemed reliable but not guaranteed. All properties are subject to prior sale, change or withdrawal. Neither listing broker(s) or information provider(s) shall be responsible for any typographical errors, misinformation, misprints and shall be held totally harmless. Listing(s) information is provided for consumers personal, non-commercial use and may not be used for any purpose other than to identify prospective properties consumers may be interested in purchasing. Information on this site was last updated Last updated on September 12, 2026 12:59 AM UTC The listing information on this page last changed on Last updated on September 12, 2026 12:59 AM UTCd. The data relating to real estate for sale on this website comes in part from the Internet Data Exchange program of MFR MLS.
All information deemed reliable but not guaranteed. All properties are subject to prior sale, change or withdrawal. Neither listing broker(s) or information provider(s) shall be responsible for any typographical errors, misinformation, misprints and shall be held totally harmless. Listing(s) information is provided for consumers personal, non-commercial use and may not be used for any purpose other than to identify prospective properties consumers may be interested in purchasing.
Updated on September 12, 2026 12:59 AM UTC
Copyright © MFRMLS.com All information deemed reliable but not guaranteed. All properties are subject to prior sale, change or withdrawal. Neither listing broker(s) or information provider(s) shall be responsible for any typographical errors, misinformation, misprints and shall be held totally harmless. Listing(s) information is provided for consumers personal, non-commercial use and may not be used for any purpose other than to identify prospective properties consumers may be interested in purchasing. Information on this site was last updated Last updated on September 12, 2026 12:59 AM UTC The listing information on this page last changed on Last updated on September 12, 2026 12:59 AM UTCd. The data relating to real estate for sale on this website comes in part from the Internet Data Exchange program of MFR MLS.
All information deemed reliable but not guaranteed. All properties are subject to prior sale, change or withdrawal. Neither listing broker(s) or information provider(s) shall be responsible for any typographical errors, misinformation, misprints and shall be held totally harmless. Listing(s) information is provided for consumers personal, non-commercial use and may not be used for any purpose other than to identify prospective properties consumers may be interested in purchasing.
Updated on September 12, 2026 12:59 AM UTC
 Copyright Southeast Florida Multiple Listing Service © 2026. Accuracy of listing information is not guaranteed. Listing information is provided for personal consumer, non-commercial use, solely to identify potential properties for potential purchase. All other use is strictly prohibited, is a violation of the terms of use, and may violate federal and state law.
Data Last Updated: September 12, 2026 1:26 AM UTC
Copyright Southeast Florida Multiple Listing Service © 2026. Accuracy of listing information is not guaranteed. Listing information is provided for personal consumer, non-commercial use, solely to identify potential properties for potential purchase. All other use is strictly prohibited, is a violation of the terms of use, and may violate federal and state law.
Data Last Updated: September 12, 2026 1:26 AM UTC
 All information regarding a property for sale, rental or financing, school information and public tax records is from sources deemed reliable; PROVIDED, HOWEVER, that representations and warranties are not made about the accuracy thereof, and such information is subject to errors, omissions, updates, modifications, changes of price, rent rates, commissions, prior sales, leases or financing, changes in school boundaries, or withdrawal without notice. All information displayed on this Website should
 © 2026 Florida Gulf Coast MLS (FGCMLS) Information deemed reliable, but not guaranteed. The IDX data relating to real estate for sale on this web site comes in part from the Florida Gulf Coast Multiple Listing Service. The information being provided is for consumers' personal, non-commercial use and may not be used for any purpose other than to identify prospective properties consumers may be interested in purchasing. Information is deemed reliable but not guaranteed.
